
Design for ‘tallest’ residential towers in Sydney approved
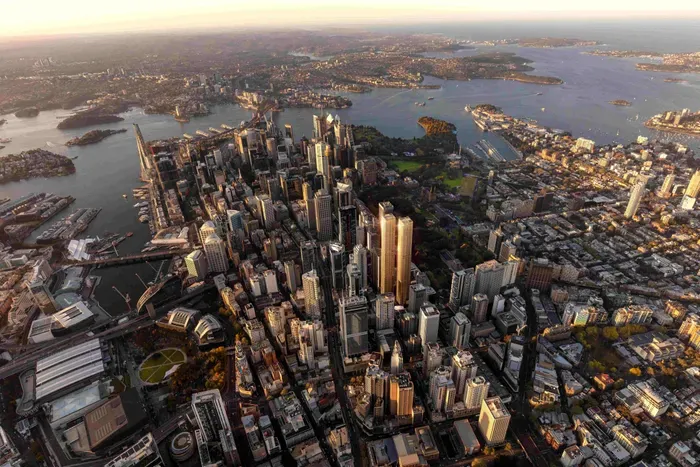
The City of Sydney has approved a $3.5 billion project for twin residential towers in Sydney’s CBD. According to the project’s joint-venture developers, Billbergia Group and Metrics Credit Partners, the towers will be among Sydney’s tallest, with more storeys than any of the city’s other housing towers.
The project has been dubbed “Castlereagh Place” due to its location on a 6,000-square-metre site fronting Castlereagh, Pitt and Liverpool streets, which the developers claim is the largest amalgamated land parcel in Sydney’s CBD.
Architects FJC Studio, Trias Studio, Aileen Sage and Polly Harbison Design have been appointed to lead the design of the project, having been named joint winners of an international design competition in 2018.
Their design comprises two 82-storey towers, comprising 607 luxury apartments, rising above an eight-level podium, which is set to accommodate a 209-room luxury hotel. Sixty percent of the scheme’s public domain is open to the sky above, with the site’s centre home to a 1,000-square-metre civic park on the ground floor, fringed by food, beverage and retail tenancies.
According to the developers’ media release, “The plans have been refined over the past year to rebalance the residential and hotel offering, and reconfigure the retail footprint to create a stronger, more dynamic dining experience.”
One of these refinements includes a three-level building positioned on the corner of Pitt and Liverpool streets, which will have the capacity to accommodate multiple hospitality venues.
Billbergia Group director Joseph Kinsella commented, “Castlereagh Place is designed to be the City’s next great urban oasis – an energetic mixed-use precinct that pulses with life, day and night.”
According to Kinsella, new laneways through the site “build on Sydney’s growing laneway culture,” drawing people into the new civic park with outdoor seating, landscaping and integrated public art.
Design director at FJC Studio Richard Francis-Jones described the project as “a city-making project of significant scale and ambition.”
“[Castlereagh Place] will create a rich urban complex of public open spaces, landscaped gardens, and vibrant laneways,” he said. “Defining these new public spaces and the important streetscape of Castlereagh Street is a sequence of fine-grained, diverse retail and hotel architecture.”
Demolition and early construction works have commenced.
Credit: Lucia Amies, Architecture, Au